

Covered Deck Builders
Covered Decks for Northern Virginia and Maryland Homes
How would you love to step out of your home into a welcoming outdoor space protected from the elements yet immersed in nature? That’s where covered deck builders like Prince William Home Improvement come into play.
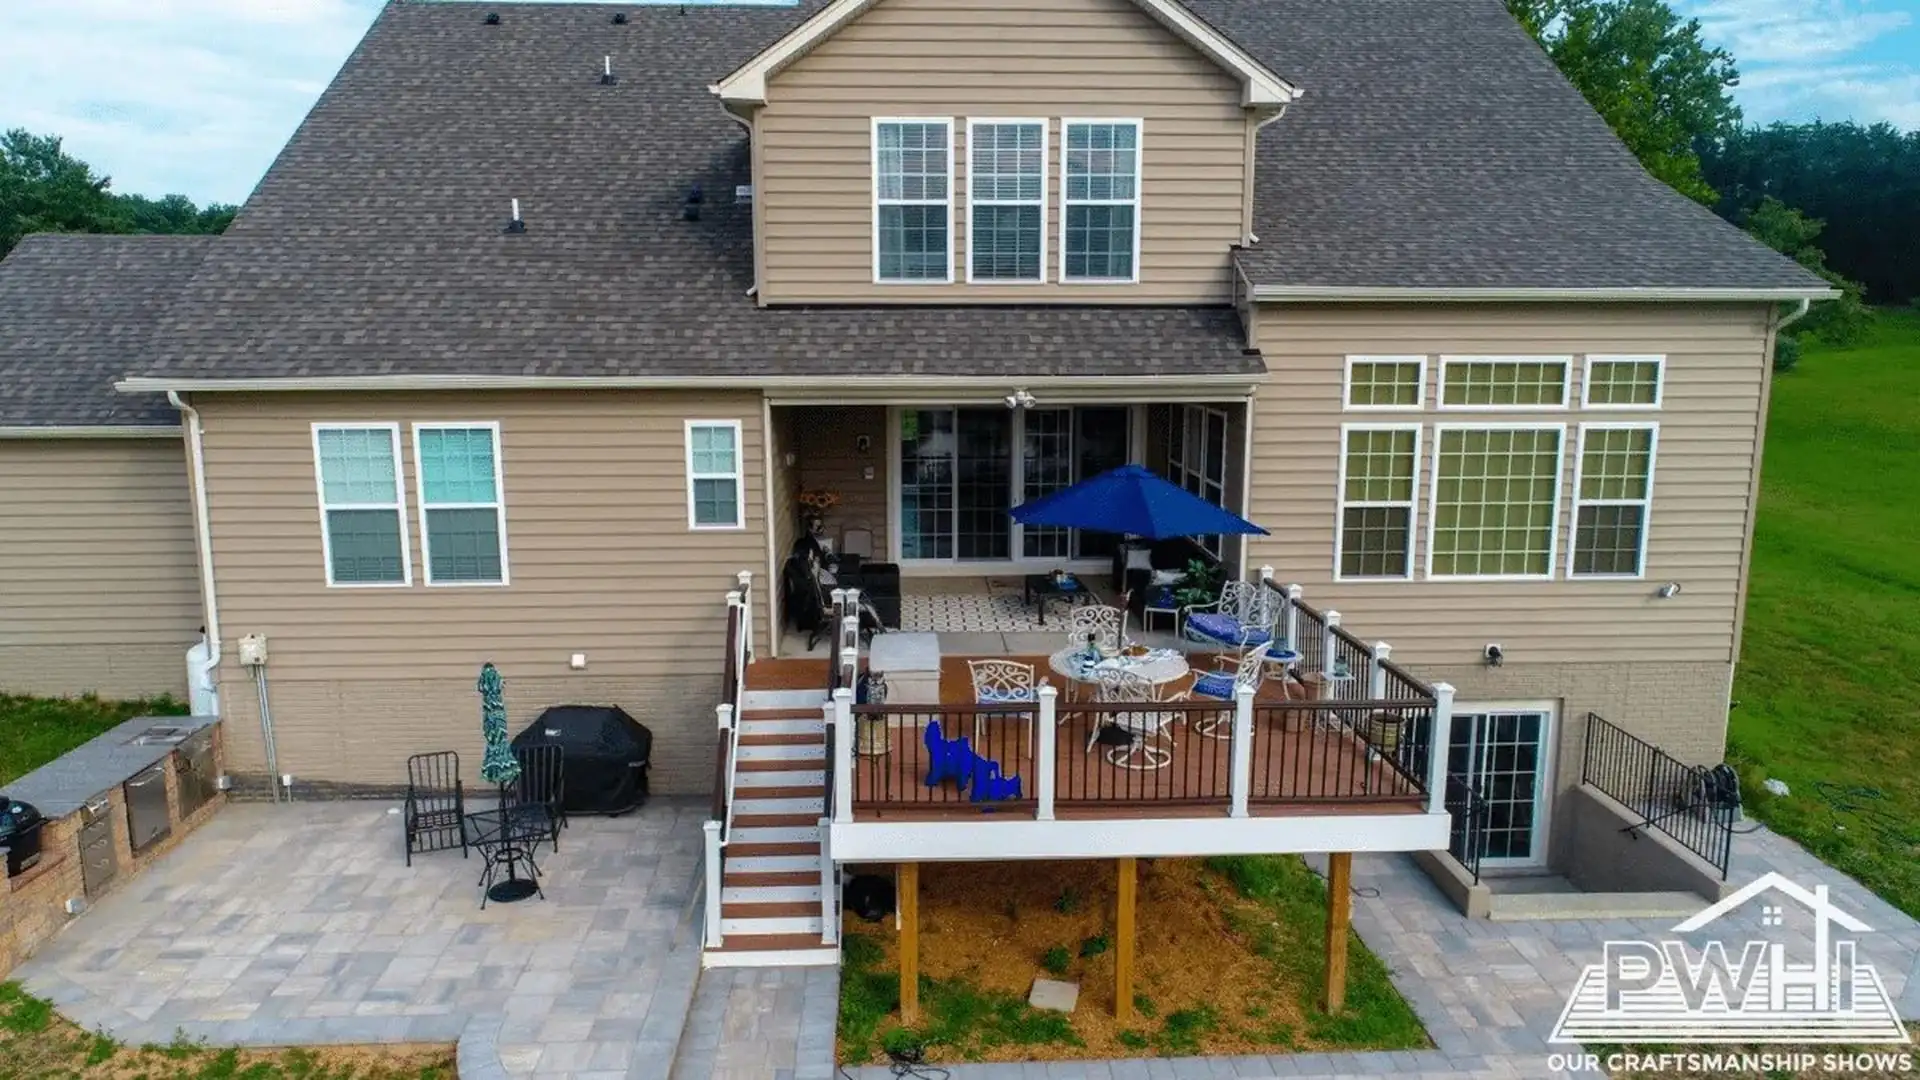


A covered deck is essentially a raised platform connected to your house with a roof above it. This roof shields the deck from rain, sun, and other elements, extending your indoor living area to the outdoors. Covered decks are perfect for social gatherings, providing a versatile space for dining, entertaining, or simply unwinding with family and friends.
Covered Deck Ideas to Elevate Your Home
Several deck covers are designed to meet different stylistic preferences and functional needs. Here’s an overview of the common types of covers for your backyard deck:
Attached Roof Extensions
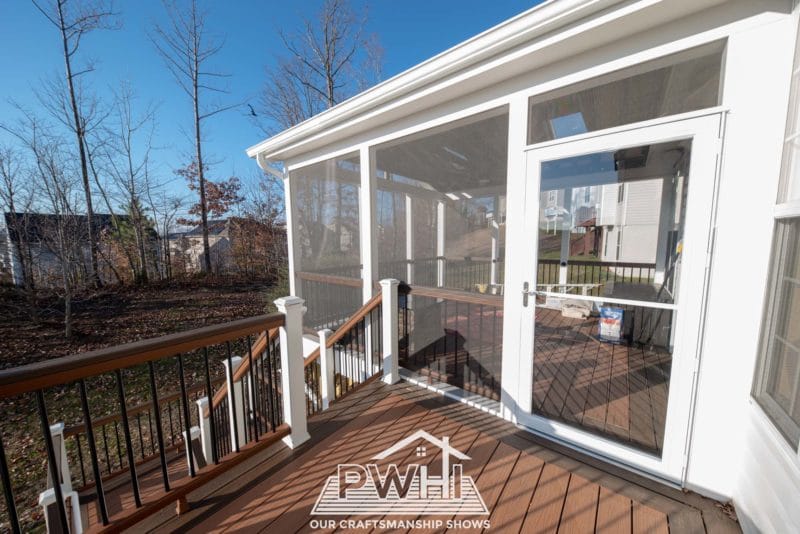
Attached roof extensions seamlessly integrate the deck with your home’s existing structure. Extending the home’s roof over the deck provides full protection from rain, sun, and other elements. This option is ideal for those who prefer a unified look and do not want the deck to stand out as a separate area. You can also add a ceiling fan to the extension.
Freestanding Pavilions or Gazebos
Freestanding pavilions and gazebos offer flexible placement and unique architectural styles for deck coverage. Pavilions, characterized by a solid roof supported by posts, are perfect for larger spaces due to their sturdy structure. Gazebos often feature a domed or polygonal roof, providing a decorative focal point. Both structures can be placed independently from the home, allowing for creative deck design and an inviting outdoor retreat.
Pergolas
Pergolas are known for their simple yet elegant structure, typically consisting of an open framework topped with cross rafters or lattice. Traditionally made from wood, they can be constructed from metal or vinyl. Traditional pergolas allow sunlight to filter through, creating a light and airy space.
Modern louvered pergolas, constructed from materials like aluminum, feature adjustable louvers that can be manually or automatically adjusted to regulate the amount of natural light. These provide durability and a contemporary look, fitting with modern architectural styles. When closed, they offer a nearly waterproof area. Pergolas can be attached to the home or built as freestanding structures over the deck.
Design Elements for Covered Decks
Designing a covered deck involves incorporating various elements that enhance functionality and visual appeal. Key design features to consider include:
- Deck Lighting: Proper lighting allows you to use your covered deck well into the evening. String lights and lanterns create soft, ambient lighting, while built-in options like recessed and spotlights illuminate specific areas. Up-lighting trees or architectural details adds depth and enhances the deck’s atmosphere.
- Built-in Seating: Built-in seating, such as benches or banquettes, maximizes space and offers sturdy options for relaxation and dining. These can be customized with cushions and storage underneath, making them functional and stylish.
Key Advantages of Covered Decks
Covered decks offer numerous benefits, enhancing your home’s functionality and appeal. These key advantages range from protection against the elements to increased energy efficiency and home value.
- Protection from the Elements: Covered decks offer shade, reducing heat and preventing damage to furniture and decking materials.
- Extended Outdoor Living Space: Covered decks provide a versatile area for dining, entertaining, and relaxing, effectively extending your home’s functional space year-round.
- Increased Home Value and Appeal: A well-designed covered deck enhances your home’s living space and visual appeal, potentially increasing resale value and attracting prospective buyers.
- Energy Efficiency: Covered decks help reduce heat entering your home by blocking direct sunlight, leading to lower cooling costs and improved energy efficiency.
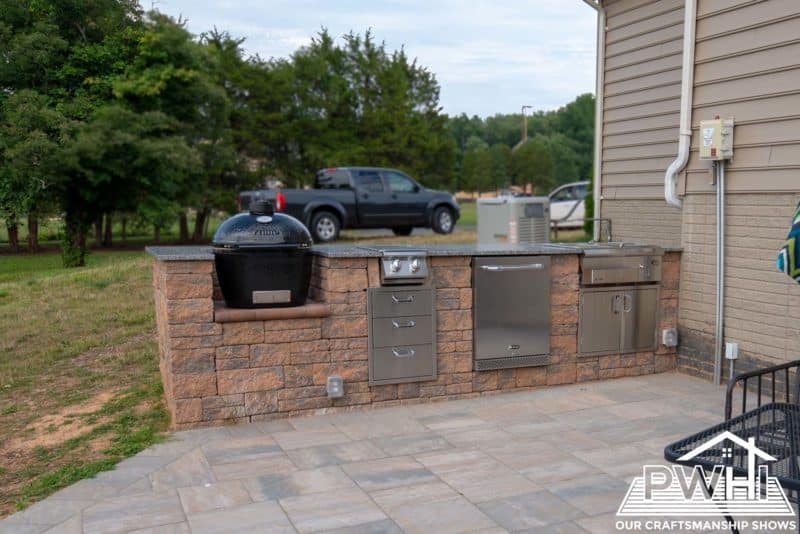
- Design Versatility: Covered decks can be customized with various roofing materials, colors, and features like outdoor kitchens or fireplaces, allowing you to tailor the space to your preferences and needs.